Views: 969 Author: ZZKNOWN Publish Time: 11-08-2026 Origin: ZZKNOWN


Field Notes · FTO Expo 2026 · Austin
The most valuable output from a trade show is not a stack of brochures. It is a better build brief: a clear set of decisions that prevents expensive changes after production starts.
Quick navigation Seven decision gates · Build-brief scorecard · How ARTEX applies the lessons · FAQ
FTO Expo 2026 brought food trailer operators, equipment suppliers, service companies and manufacturers into the same hall. Looking at the event through a design-and-delivery lens revealed a practical truth: successful mobile kitchens begin long before the trailer reaches a production line.
At the show, many useful conversations moved quickly from appearance to operations. How many people will work inside? Which menu items create the highest heat load? Where will the unit operate? Who completes final installation or inspection at destination? These questions form a far stronger starting point than choosing a shell first and trying to fit the business inside later.
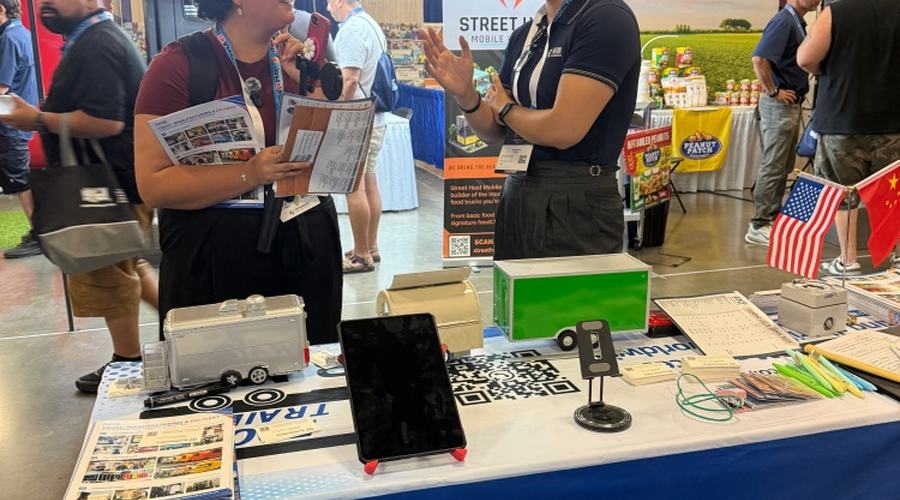
A useful consultation turns a concept into measurable requirements before layout work begins.
A festival unit, daily street-food trailer, catering kitchen and dealer demo unit may share the same exterior length yet need different access, storage and utility strategies. Define service location, operating frequency, team size, expected orders per hour and towing plan first. Those facts determine whether a square food trailer, rounded body or another format is the most useful starting point.
The menu is an engineering input. Cooking method affects ventilation and fire protection; cold storage affects electrical demand; beverage service changes water use and counter space. Group equipment by task—prep, cook, hold, serve and wash—then document each item's dimensions and utility requirements. This creates a load schedule the designer can actually use.
Adding equipment does not automatically increase output. The critical question is how ingredients, staff, orders and waste move through the space. A good plan reduces crossing paths, keeps hot and cold tasks separated where appropriate, and places high-frequency tools within easy reach. Door swing, aisle width, counter depth and service-window height deserve the same attention as appliances.
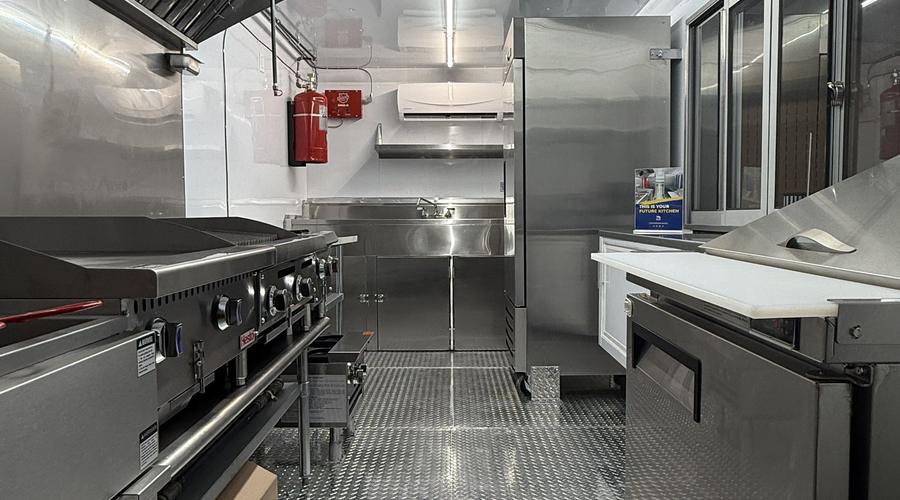
A show-floor kitchen illustrates why equipment dimensions and movement paths must be considered together.
International projects become easier to control when every responsibility is visible. The factory scope can cover the trailer body, built-in systems, selected equipment and documented tests. Destination tasks may include customs clearance, inland transport, local connection work, inspection, registration and site-specific changes. Put both sides into one responsibility matrix so nothing falls into the gap between shipment and opening day.
A component label alone does not guarantee that an entire installation will be accepted. Electrical, gas, plumbing, sanitation, ventilation and fire-suppression expectations can vary by destination and authority. Before final drawings, collect available local guidance and confirm which documents, equipment marks or licensed installation steps may be required. Unresolved items should appear as open decisions, not hidden assumptions.
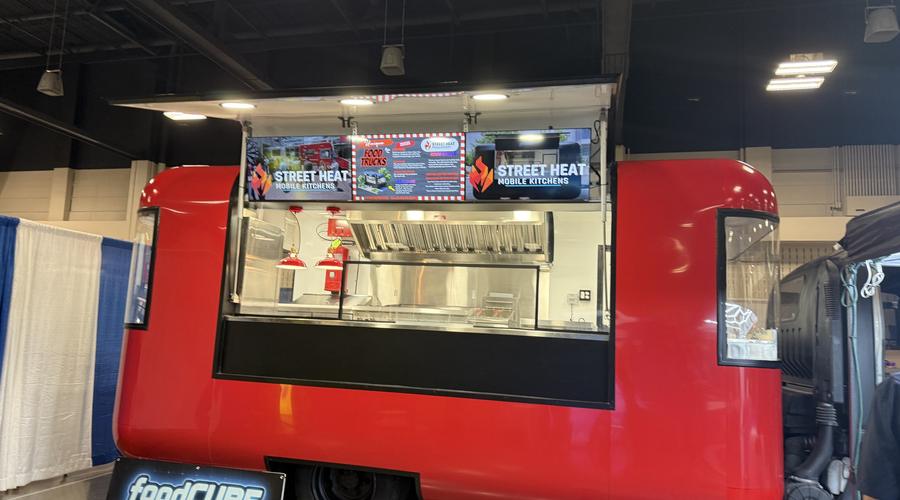
Large service openings can create visibility and weather protection, but they must be coordinated with structure, lighting and workflow.
A useful project budget includes transport, duty and destination charges, but it should go further. Allow for local installation, inspection, signage, payment systems, opening inventory and contingency. Show-floor financing and lease-to-own offers were a reminder that the capital plan influences configuration and timing. A staged equipment strategy may be smarter than filling every available space on day one.
Support begins with accessible components, clear labels and useful records. Ask what drawings, test information, spare parts and operating guidance will travel with the unit. Also decide which work can be handled remotely and which requires a local technician. Serviceability is a design feature; it is much easier to build in than to add later.
Before asking a manufacturer to freeze a layout, check whether the project team can answer the questions below. “Not yet” is not a failure—it simply identifies the next piece of work.
Decision area | Evidence needed | Ready when… |
|---|---|---|
Operations | Menu, team size, service target | The workflow has measurable goals |
Equipment | Model, dimensions, utilities | Every major item fits the load schedule |
Compliance | Destination guidance and open issues | Uncertainties have owners and deadlines |
Delivery | Route, import and local handoff plan | Factory and destination scopes connect |
Service | Documents, spares and support path | The operator knows who handles each issue |
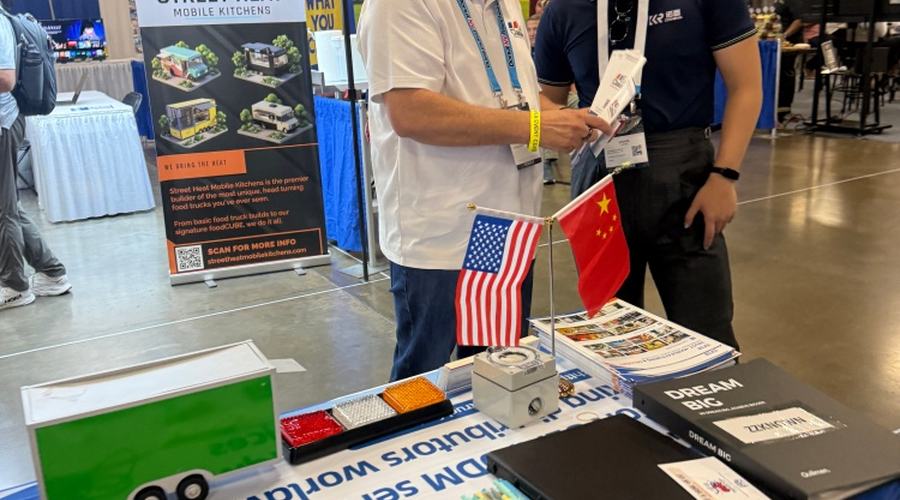
The strongest proposals begin with a structured requirement review, not a generic quotation.
The show reinforced the value of a requirement-first workflow. For a new project, ARTEX Machinery can begin with the operating concept, destination and constraints, then develop the configuration around those inputs. Buyers can review different formats in our food trailer product range, including streamlined Airstream-style food trailers.
1. DefineBusiness model, destination, menu and capacity
2. MapWorkflow, equipment, utilities and responsibilities
3. VerifyDimensions, open compliance points and delivery plan
4. BuildApproved specification, documented checks and handoff
Use an approximate operating envelope first, but avoid freezing the size until the menu, major equipment and staffing plan have been tested against the workflow.
Provide the destination, menu, expected team size, preferred body style, must-have equipment, target opening window and any local rules already obtained.
That can be a workable scope when responsibilities, interfaces and dimensions are defined clearly. The right split depends on equipment availability, local labor, compliance and schedule.
Send the project information above through the ZZKNOWN contact page. Reference images and an equipment list are helpful even if the concept is not yet final.
Share your menu, destination, equipment list and operating goals. Our team can help identify the decisions that should be resolved before layout approval.