Views: 6322 Author: ZZKNOWN Editorial Team Publish Time: 19-10-2026 Origin: ZZKNOWN


Published: October 19, 2026 | Last Updated: October 19, 2026 | Reading Time: 18 minutes
Direct answer: A pod-ready food trailer is designed around the site before production begins. Its power inlet, water and wastewater points, exhaust, propane storage, doors, service windows and customer queue all match the assigned stall and local rules. Ask the pod operator and local authorities for a utility schedule and site plan, then give both documents to the trailer engineer before approving the layout.
“Pod-ready” is not a certification. It is an interface-design approach that makes the trailer fit a specific site, utility plan and approval process.
Start with the stall drawing. A trailer can be roadworthy and still put its door, drain, exhaust or serving window on the wrong side for the pod.
Use shore power when the site provides it. Confirm voltage, phase, amperage, connector, cable route and simultaneous appliance load before selecting the inlet.
Keep utilities away from customers. Water hoses, wastewater lines and electrical cables should not cross a queue, accessible route or emergency path.
Treat fire spacing as local. A five-foot separation is a useful Oregon example, not a universal global rule.
Coordinate accessibility. The site route, queue, dining area, order point and pickup point must work together; lowering one shelf alone does not create an accessible pod.
Get written review before production. Health, fire, building, electrical, plumbing and planning authorities may review different parts of the same project.
Where and when does this guide apply? This guide is written for global buyers. U.S. examples are drawn mainly from Portland and Oregon because those agencies publish unusually detailed food-cart-pod guidance. Official pages and live ZZKNOWN product pages were reviewed on October 19, 2026. Rules vary by country, state, city, lease and site.
What is this guide not? It is not a permit, legal opinion, fire-engineering design, accessibility determination or promise of approval. Send your menu, equipment list, gas system, site plan and destination to the authority having jurisdiction before the factory freezes the drawing.
Imagine arriving at a new food cart pod on opening week. The pod manager points to a narrow stall between two other vendors. The electrical pedestal is behind the trailer, but your inlet is on the street side. The shared wastewater point is to the left, but your drain is on the right. Your service window opens toward a planted walkway, your exhaust blows toward covered seating, and the drawbar occupies part of the planned queue.
Nothing is necessarily wrong with the trailer by itself. It may tow well, cook well and pass a factory inspection. The problem is that the trailer and the site were designed as two separate projects.
Based on CNREALLY KNOWN’s production experience, this is the practical mistake buyers can avoid most easily: treating “food cart pod” as a parking address instead of an operating system. That statement describes an engineering pattern seen during manufacturer layout reviews; it is not a fabricated customer story or a claim that one layout fits every market.
A pod-ready trailer has documented connection points and clear operating zones that match its future stall. The pod and trailer are planned as one system: people arrive, queue, order, pick up food and leave; workers receive ingredients, remove waste and escape in an emergency; power, water, gas and drainage reach the trailer without creating hazards.
Portland’s official permitting page offers a useful definition: two or more food carts on the same property are considered a food cart pod, and pods commonly share power, water, trash or restrooms. It also warns that a pod may need site-wide permits in addition to permits for each unit. Other cities use different names—food truck court, mobile-vending park, street-food hub or concession village—but the interface problem is the same.
Planning type | Typical assumption | Best design response |
|---|---|---|
Standalone mobile trailer | Self-contained tanks and generator may support changing event sites | Prioritize mobility, secure storage and flexible connections |
Pod-ready trailer | A defined stall may provide shared shore power, water, wastewater, refuse and restrooms | Match every inlet, outlet, opening and operating zone to the approved site plan |
Semi-permanent or fixed installation | Decks, roofs, utility work or foundations may trigger additional building and planning review | Coordinate trailer design with the architect, licensed trades and property permits |
Ask the pod operator for a dimensioned stall plan—not just a photo and a promise that “a 4-meter trailer will fit.” The usable footprint includes the body, drawbar, rear equipment, open service window, awning, fold-down shelf, steps, propane cabinet and clearance needed to clean or service equipment.
Parameter to request | Why it changes the trailer | What to put on the factory drawing |
|---|---|---|
Clear stall length and width | The body may fit while the drawbar, door or awning does not | Overall operating envelope, not body size alone |
Customer-facing side | Controls window, menu, order point and pickup flow | Service window hand, shelf length and queue zone |
Utility connection side and distance | Long cables and hoses increase loss, trip risk and cleaning problems | Power inlet, potable-water inlet and wastewater outlet locations |
Available electrical service | Voltage, phase, current and connector limit the appliance package | Load schedule, main inlet and distribution-board rating |
Fire and exit clearances | Doors, cylinders, hoods and hot surfaces cannot be placed casually | Exit swing, propane location, hood discharge and no-storage zones |
Finished ground level and route | Slope and curb height change counter reach and accessibility | Jacking height, step, counter height and clear floor area |
Noise, odor and operating hours | Generator and exhaust choices affect neighbors and seating | Fan direction, silencing plan and equipment duty cycle |
Engineer’s note: Ask for a one-page “pod interface drawing.” It should show a top view of the trailer inside the stall, the full operating envelope, customer queue, accessible route, door swing, fire clearance, utility points, exhaust direction and waste-handling path. This drawing catches conflicts that a beautiful interior rendering cannot show.
If the pod supplies power, that does not mean every trailer can simply plug in. Confirm the supply voltage, frequency, single- or three-phase service, available amperage, outlet or connector, grounding method, protective devices, cable distance and who owns the final connection. The appliance schedule should include rated load, starting current where relevant and the equipment that can operate at the same time.
A coffee trailer with an espresso machine, water heater, refrigerator, ice maker and air conditioner may create a very different peak from a gas-led burger trailer. Use the ZZKNOWN food trailer electrical load guide to organize amps, watts, circuits and simultaneous demand, then compare individual appliances with the equipment power-consumption guide.
Route the main cable along the service side, away from queues, wet cleaning areas and wheel paths. Do not improvise a public crossing with a loose extension cord. The site electrician and local inspector should determine acceptable protection, disconnects, conduit or cable covers. If backup generation is proposed, verify whether the pod allows it and where exhaust, fuel and noise can be managed.
Start by asking whether the trailer must remain self-contained, connect to site utilities or support both modes. A dual-mode design can retain approved tanks for events while adding clearly labeled external connection points for a long-term pod—but only if the operating authority accepts the arrangement.
Place the potable-water inlet and wastewater outlet on the utility side with enough access for inspection and cleaning. Specify compatible fittings, food-safe supply components, backflow protection where required, a protected drain route and a way to prevent cross-connection. Keep every hose off customer paths. The wastewater line needs suitable fall; a low trailer outlet cannot drain uphill to a high site connection without an engineered solution.
Portland’s environmental-services guidance provides a useful local example: its July 2025 fact sheet for certain food cart pods describes a dump station within 30 feet of each cart, hydraulic isolation, grease interception and connection to the sanitary sewer. Those details come from Portland’s food-cart-pod wastewater fact sheet; they are not a worldwide template. Our separate food trailer waste-disposal guide explains the broader hygiene questions.
The Oregon Health Authority also makes an important buyer point: even commercially manufactured carts may not meet local rules, so operators should contact the county environmental-health office before purchase or construction. Oregon may allow a unit to demonstrate self-sufficient operation, but all preparation, dishwashing and storage must remain integral to that unit and within its approved capacity.
Fire review is where trailer design and pod layout become inseparable. A side door can be an excellent worker exit in an open event field but a poor choice when the next trailer sits beside it. Propane cylinders, generators, fryer hoods and exhaust outlets add their own zones. Nothing should trap staff behind cooking equipment or force an emergency exit into a blocked passage.
Portland Fire & Rescue says a cart with a side entrance should be at least five feet from the next cart or structure and that the path should stay clear. It also specifies local requirements for secured propane cylinders, extinguisher types and service-window dimensions when the window is used as a second exit. Read the exact Portland vending-cart fire guidance before using those numbers.
Again, five feet is an Oregon/Portland planning example, not a universal global clearance. The Oregon State Fire Marshal’s mobile-food-unit page covers spacing, generators, hoods, fuel storage, extinguishers and carbon-monoxide alarms. In the United States, NFPA 96 is another important reference for commercial cooking ventilation and fire protection, but local adoption and amendments still control.
Direct grease-laden exhaust away from air intakes, neighboring service windows, combustible canopies and customer seating. The hood, duct, fan, make-up air and fire-suppression strategy should be reviewed together. Our food trailer ventilation-system guide explains why simply adding a bigger fan does not solve an unbalanced kitchen.
A successful pod often feels effortless because customers can understand it at a glance. They see the menu before reaching the window, know where to order, move aside while food is prepared, collect at a separate point and return to seating without walking into another vendor’s line.
Draw the expected peak queue on the site plan. Keep it out of accessible routes, fire lanes, utility panels, waste collection zones and neighboring order points. If order and pickup use different parts of a long window, label them clearly. If one small window must do both, give waiting customers a defined place that does not block the next order.
For U.S. projects, the 2010 ADA Standards for Accessible Design provide relevant design benchmarks. Section 904.4 describes an accessible service-counter portion up to 36 inches high, with specific length and approach provisions; Section 227.5 addresses queues and waiting lines serving covered counters. The site designer must determine what applies to the property, built elements and operation. A lower trailer shelf does not compensate for a route blocked by a curb, cable or planter.
There is no universal “pod model.” Start with menu, stall and utility data, then adapt a real platform. The following examples are current ZZKNOWN products, not claims of automatic approval.
Real model | Published configuration | Pod-planning question |
|---|---|---|
2.8 × 2 × 2.35 m; 110V/60Hz; eight U.S. sockets; 3+1 sink; 75 L + 30 L fresh-water tanks; 130 L wastewater tank | Can its compact body, tanks and large serving window be reoriented for the assigned utility and customer sides? | |
4 × 2 × 2.3 m; dual axle; 220V/50Hz; six UK sockets; large serving window; stainless-steel interior | Does the pod have enough operating envelope for the drawbar, door, large window and peak queue? | |
Larger curved body with water inlet, drain, wastewater tank, jacks and a published 220V/50Hz electrical package | Will the flagship footprint, ventilation and service configuration respect site spacing and neighboring operations? |

Real ZZKNOWN KN-FS400 event trailer image. Use it to discuss service-window, axle and operating-envelope placement; the photograph itself is not evidence of pod approval.
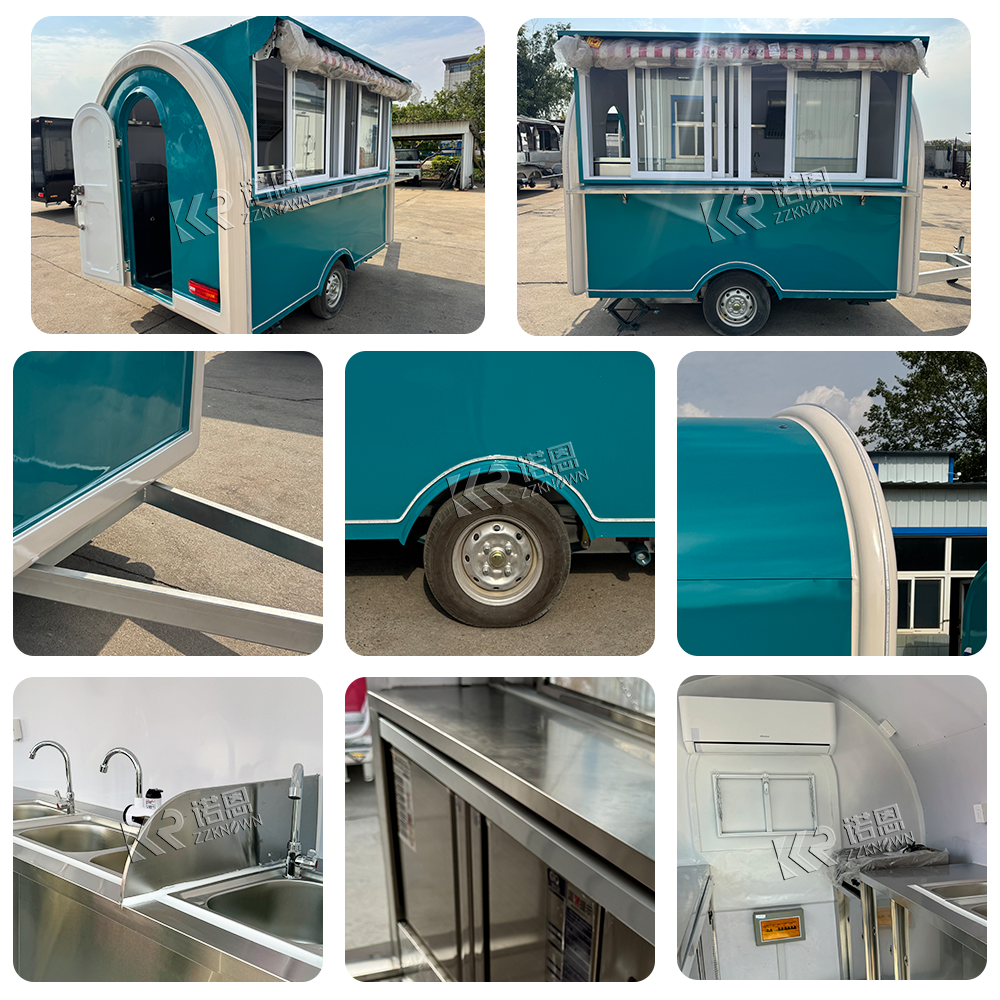
Real ZZKNOWN KN-FR280WH project image. Final water, electrical, ventilation and service arrangements must be customized to the destination and stall plan.
The interior equipment plan is only one sheet. Ask for an exterior elevation for every side, a roof plan and an interface plan. Give each connection a label, size, height above ground and required access zone. Record the customer-facing side and the direction the trailer enters the site; a mirrored layout can solve a major conflict if discovered before production.
Overall dimensions: body, drawbar, bumpers, rear boxes, wheels, jacks, open awning and open door.
Service geometry: order and pickup positions, shelf height, window opening and menu-board visibility.
Electrical interface: voltage, frequency, phase, inlet rating, connector, main breaker and calculated load.
Water interface: potable inlet, onboard tanks, pump, hot-water system, backflow strategy and cleanout access.
Wastewater interface: outlet size and height, tank bypass if accepted, grease management and drain route.
Fire interface: propane compartment, shutoff, extinguishers, hood, fan discharge, generator and exits.
Site operations: delivery, waste removal, cleaning, queue, accessible route, seating and emergency access.
Our method was deliberately practical. First, we reviewed official public guidance from the City of Portland, Portland Fire & Rescue, Oregon Health Authority, Oregon State Fire Marshal and the U.S. Department of Justice ADA Standards. Second, we compared those requirements with live specifications on ZZKNOWN product pages. Third, the CNREALLY KNOWN engineering team reviewed the resulting interface checklist against normal food-trailer layout decisions: equipment load, connection side, tank position, door swing, hood discharge and customer service flow.
We did not average unrelated city codes, invent a “global pod standard,” scrape buyer reviews or claim that a factory model has local approval. Every dimensional rule in this article is either identified as a specific official example or presented as a design question to confirm locally.
A good inquiry does not need to be long, but it should be specific. Send the destination country and city, menu, expected meals per hour, staff count, selected stall plan, utility schedule, preferred trailer size, appliance list, gas or all-electric preference, service side and any authority comments already received. If you do not yet have a stall, tell us that too—we can keep the design more flexible and show the connection assumptions clearly.
For a broader checklist, see our seven food trailer decisions to validate before production. The goal is not to make the biggest trailer fit the smallest space. It is to make a trailer, site and operating plan that support one another on opening day.
Usually no single certificate carries that name. The trailer and site may need separate health, fire, electrical, plumbing, building, planning, vehicle or business approvals. “Pod-ready” describes coordinated design, not a replacement for those approvals.
There is no universal size. A 2.8-meter unit can help in a compact stall, while a 4- or 5-meter trailer can support more equipment and storage. Measure the full operating envelope and calculate production capacity before choosing.
They can share a properly designed site system, but each trailer still needs a defined supply, protective devices and load allocation. An electrician should calculate the pod’s total demand and diversity; do not divide one outlet informally among vendors.
Only through an approved connection and disposal system. Requirements for dump stations, grease interceptors, air gaps, hydraulic isolation and sanitary sewer connections are local. Never discharge to the ground or a storm drain.
No. Five feet appears in Oregon and Portland mobile-unit guidance, but another jurisdiction may use a different distance or calculate separation from openings, fuels, cooking equipment or structures. Ask the local fire marshal.
Not automatically. The U.S. ADA Standards provide 36-inch maximum accessible-counter benchmarks in specific covered situations, with approach and length requirements. The full site route and both order and pickup functions matter. Confirm applicability with the project designer and authority.
It can provide backup or support mobile events, but the pod may restrict generators because of exhaust, fuel, noise or fire separation. If shore power is reliable, the best permanent setup may omit routine generator use while preserving an approved contingency plan.
Many layouts can be customized, but mirror decisions affect plumbing, electrical distribution, refrigeration, hood ducting, axle balance and workflow. Send the site plan early so the engineering team can review the complete arrangement rather than moving one opening in isolation.
Send ZZKNOWN your site plan, utility schedule, menu, destination and target capacity. The CNREALLY KNOWN engineering team can prepare a custom pod interface drawing, kitchen layout and equipment proposal before production.
Request a Pod Interface Drawing & Factory Quote
Author: ZZKNOWN Editorial Team
Technical Review: CNREALLY KNOWN Food Trailer Engineering Team
Editorial standard: Product dimensions were checked against the linked live pages. Regulatory claims link to official sources. No invented personal experience or fabricated project result is presented.